Brighton, East Sussex
Lewes Crescent, Kemp Town, Brighton
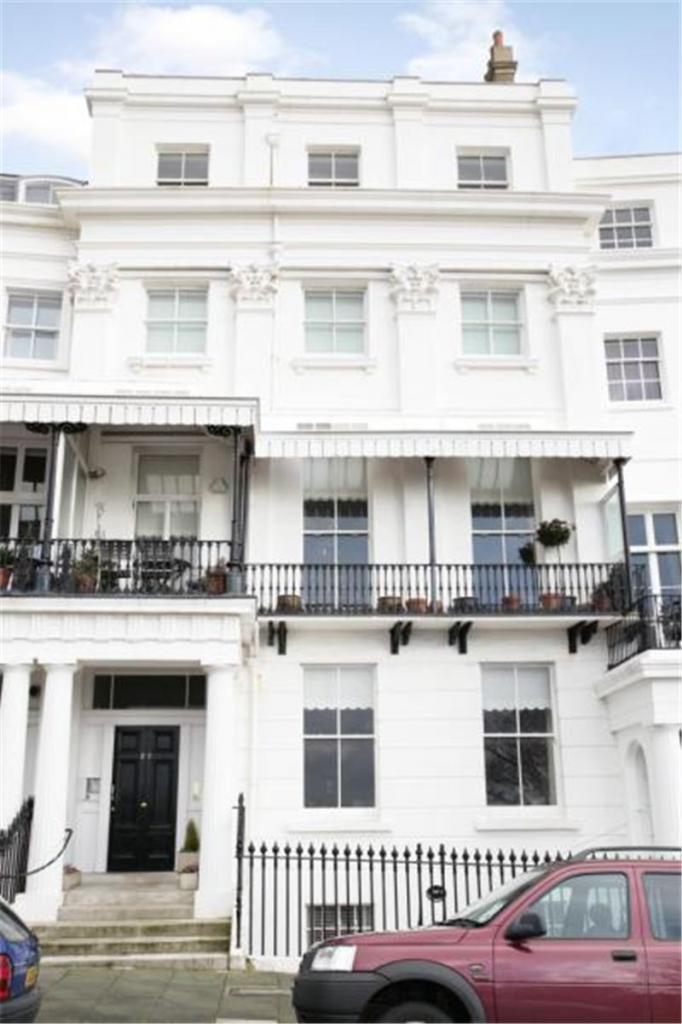
A generously proportioned four bedroom apartment set within an iconic Grade I listed Regency crescent, with sea views over the private communal gardens to Brighton seafront.
- 4Bedrooms
- 3Bathrooms
- 2Reception Rooms
- 1,700 sq ftFloor Area
- Leasehold (Share of Freehold)Tenure
- DEPC Rating
Overview
Occupying the second floor of an elegant Regency townhouse within Lewes Crescent — part of the celebrated Sussex Square and Lewes Crescent estate in Kemp Town — this substantial apartment extends to approximately 1,700 sq ft and combines period grandeur with genuinely versatile family accommodation. The building is served by a lift to all floors.
A private entrance leads to a welcoming reception hall, from which the principal rooms open. The sitting room and separate dining room both enjoy sea views over the crescent’s private communal gardens. The well-proportioned kitchen/breakfast room completes the main reception space.
There are four bedrooms in total, including a generous principal bedroom, plus a versatile dressing room currently used as a fourth bedroom/study. Three bathrooms serve the apartment, including a separate cloakroom off the reception hall.
The apartment is currently being freshly redecorated throughout, with new carpets being fitted, and is offered with a share of the freehold alongside its own leasehold, together with an underground parking space.
Lewes Crescent and neighbouring Sussex Square form one of the finest examples of Regency architecture in the country, arranged around private gardens that run down towards the seafront. Residents enjoy exclusive access to these gardens, with a private tunnel leading straight down to the beach, while Kemp Town Village and Brighton Marina are both within easy, level walking distance.
Key Features
- No onward chain
- Grade I listed Regency crescent
- Sea views over private communal gardens
- Four bedrooms
- Three bathrooms, including a separate cloakroom
- Separate sitting room and dining room
- Full redecoration and new carpets underway throughout
- Share of freehold, with lease on the flat itself
- Lift to all floors
- Underground parking space included
- Exclusive access to Lewes Crescent private gardens
- Stroll to the beach via the private tunnel from the communal gardens
- Level walk to Kemp Town Village
- Approx. 1700 sq ft (158 sq m)
Gallery
New photos coming soon — the photos below were taken when the property last sold in 2010. The flat is currently being freshly redecorated and recarpeted throughout, and new photos will be posted as soon as this work is complete.
Floorplan
Approximate gross internal area: 1,700 sq ft (158 sq m)
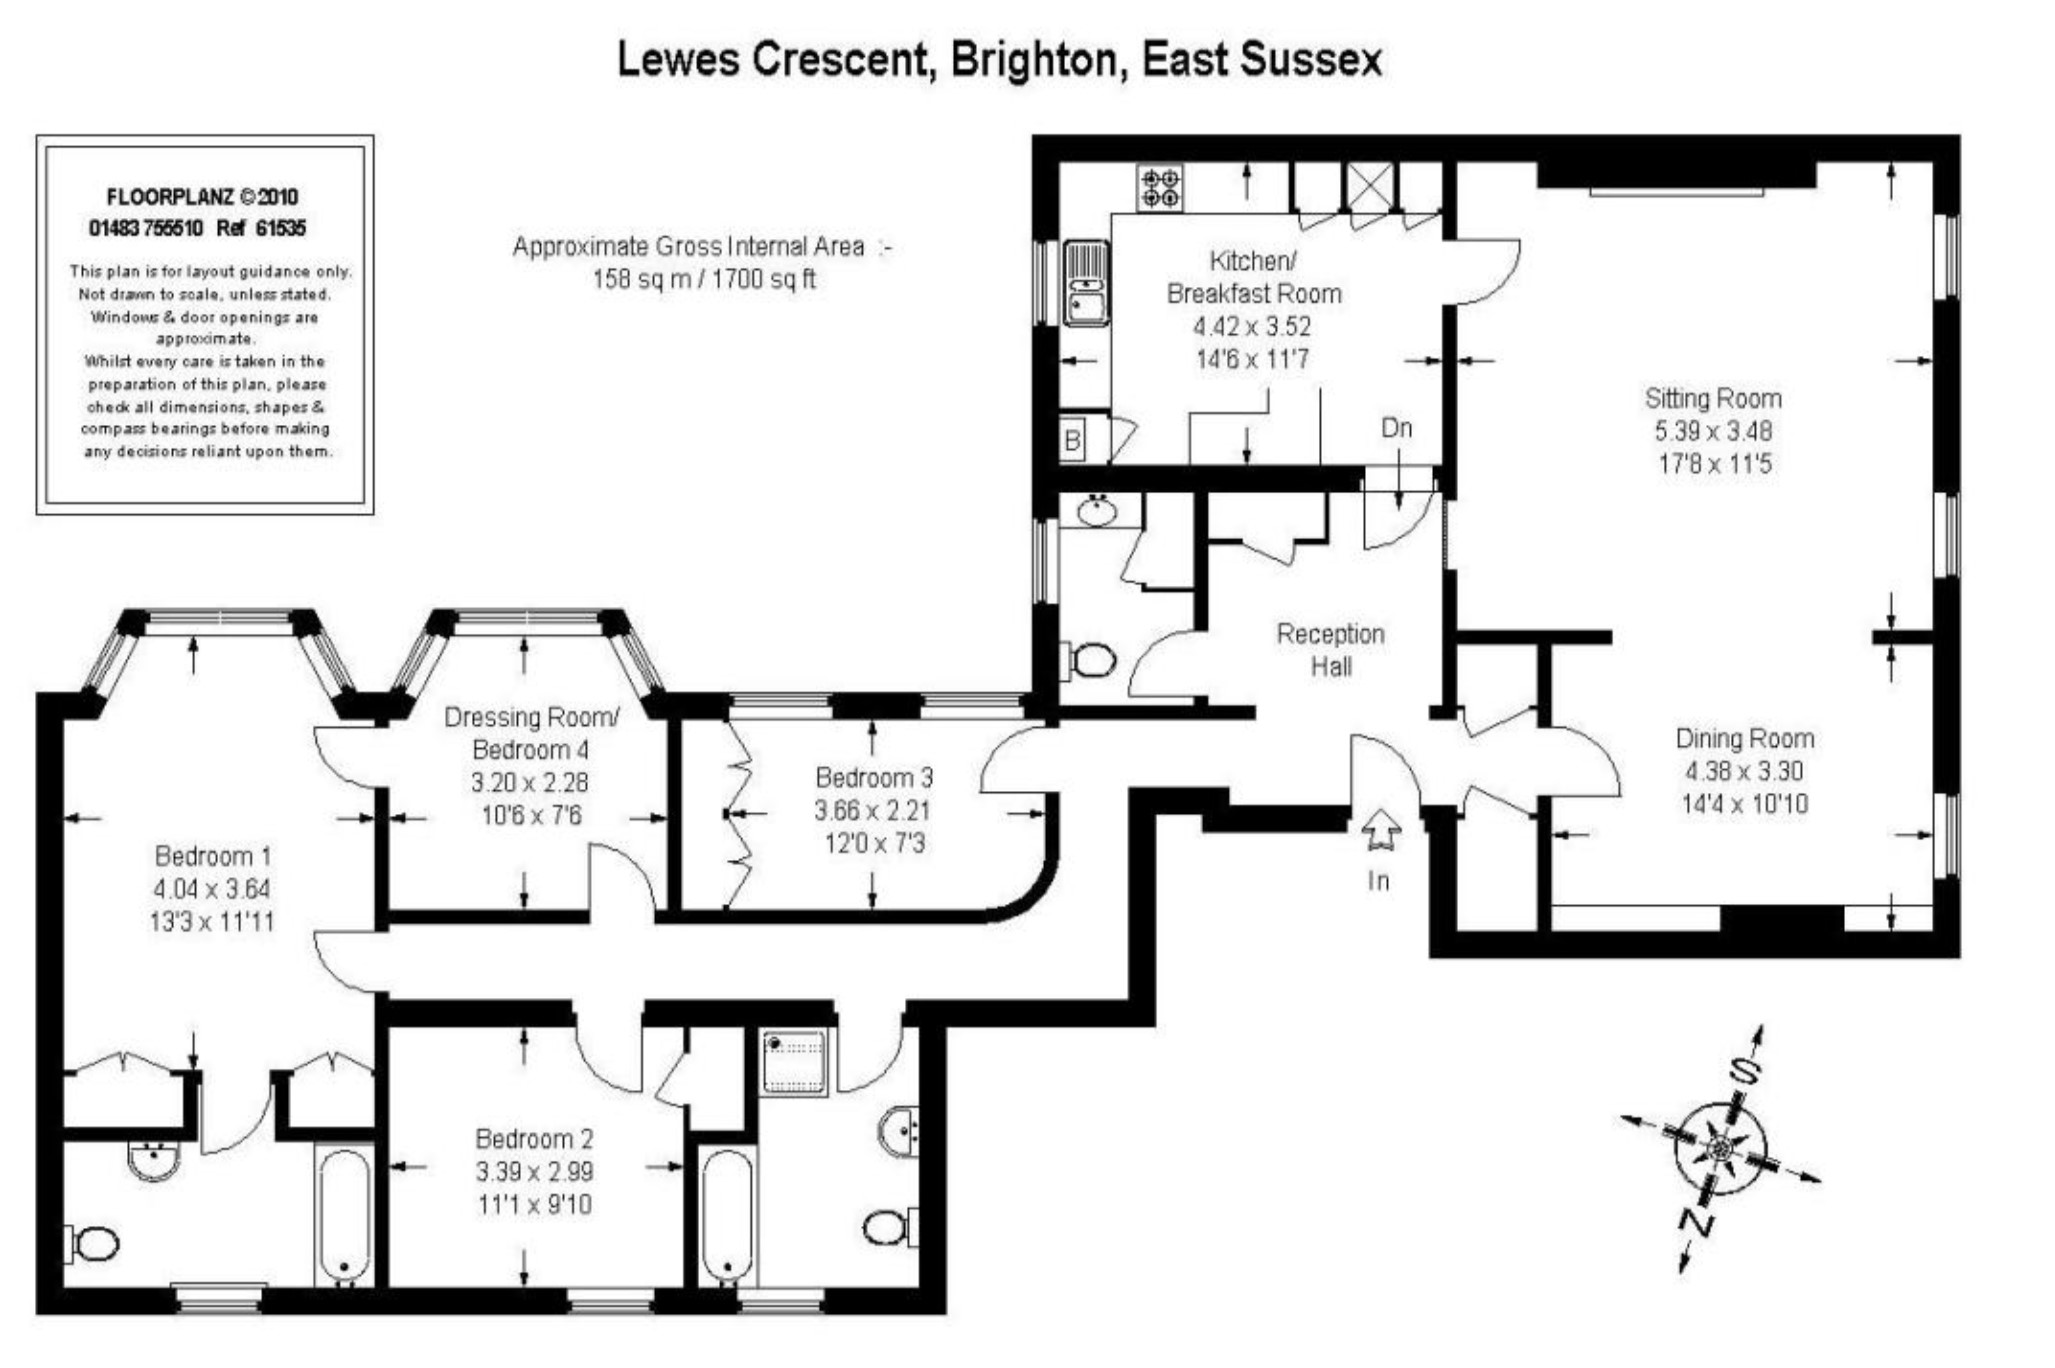
Plan is for illustrative purposes only, not to scale. Measurements are approximate.
Energy Performance
This property has an Energy Performance Certificate rating of D (58), with a potential rating of C (70).
Location
Lewes Crescent, Kemp Town, Brighton sits within the private gardens of Lewes Crescent, moments from Brighton's seafront and the boutiques, cafés and restaurants of Kemp Town Village.
- Beach (via garden tunnel)2 min walk
- Kemp Town Village5 min walk
- Black Rock & Yellowave beach sports10 min walk
- Brighton Marina15 min walk
- Brighton railway station20 min drive / bus
- Brighton College10 min walk
The Area
A Regency Landmark
Lewes Crescent and neighbouring Sussex Square were built in the 1820s and 1830s as part of the ambitious Kemp Town Estate, one of the country’s finest examples of Regency town planning. Arranged around private communal gardens in the tradition of London’s garden squares, the development gave Brighton some of its most striking sea-facing architecture — sweeping curved terraces, wrought-iron balconies and classical porticoed entrances that remain Grade I listed today.
Almost two centuries on, the crescent is still defined by that original vision: generous proportions, a strong sense of address, and a private, garden-lined setting just a short stroll from the seafront.
Kemp Town & the Seafront
Immediately in front of the crescent, the private communal gardens run down toward Marine Parade, with a pedestrian tunnel giving residents direct access to the beach below — a rare and much-loved feature of this stretch of coastline. To the east, Black Rock and Brighton Marina bring restaurants, a cinema, watersports and the Yellowave beach sports venue, while the independent shops, cafés and restaurants of Kemp Town Village are just a few minutes’ walk inland.
Central Brighton — with its wider shopping, dining and mainline rail connections to London — is a short bus or taxi ride away, making Lewes Crescent a rare combination of quiet, private setting and genuine convenience.
About the Vendors
This property is being sold directly by the vendors — the executors of the estate of its previous owner — rather than through an estate agent or the major property portals. We’ve chosen this route to keep the sale personal, transparent, and within our direct control.
As an estate sale, the property is offered with no onward chain, and we’re happy to work with buyers and their solicitors directly to keep the process as straightforward as possible. Please use the enquiry form below, or get in touch directly, to arrange a viewing or ask any questions.
Book a Viewing
Fill in your details and we'll be in touch to arrange a viewing.